Our process
Our bathroom renovation process
A clear sequence from first call to handover, with the inspection, documentation, cure times and quality checks that a bathroom actually needs.
- Written scope
- Milestone programme
- One project lead
- Formal handover
Want to understand the timeline for your room? Call (07) 8590 6941 and we will explain the sequence before you commit.
The sequence
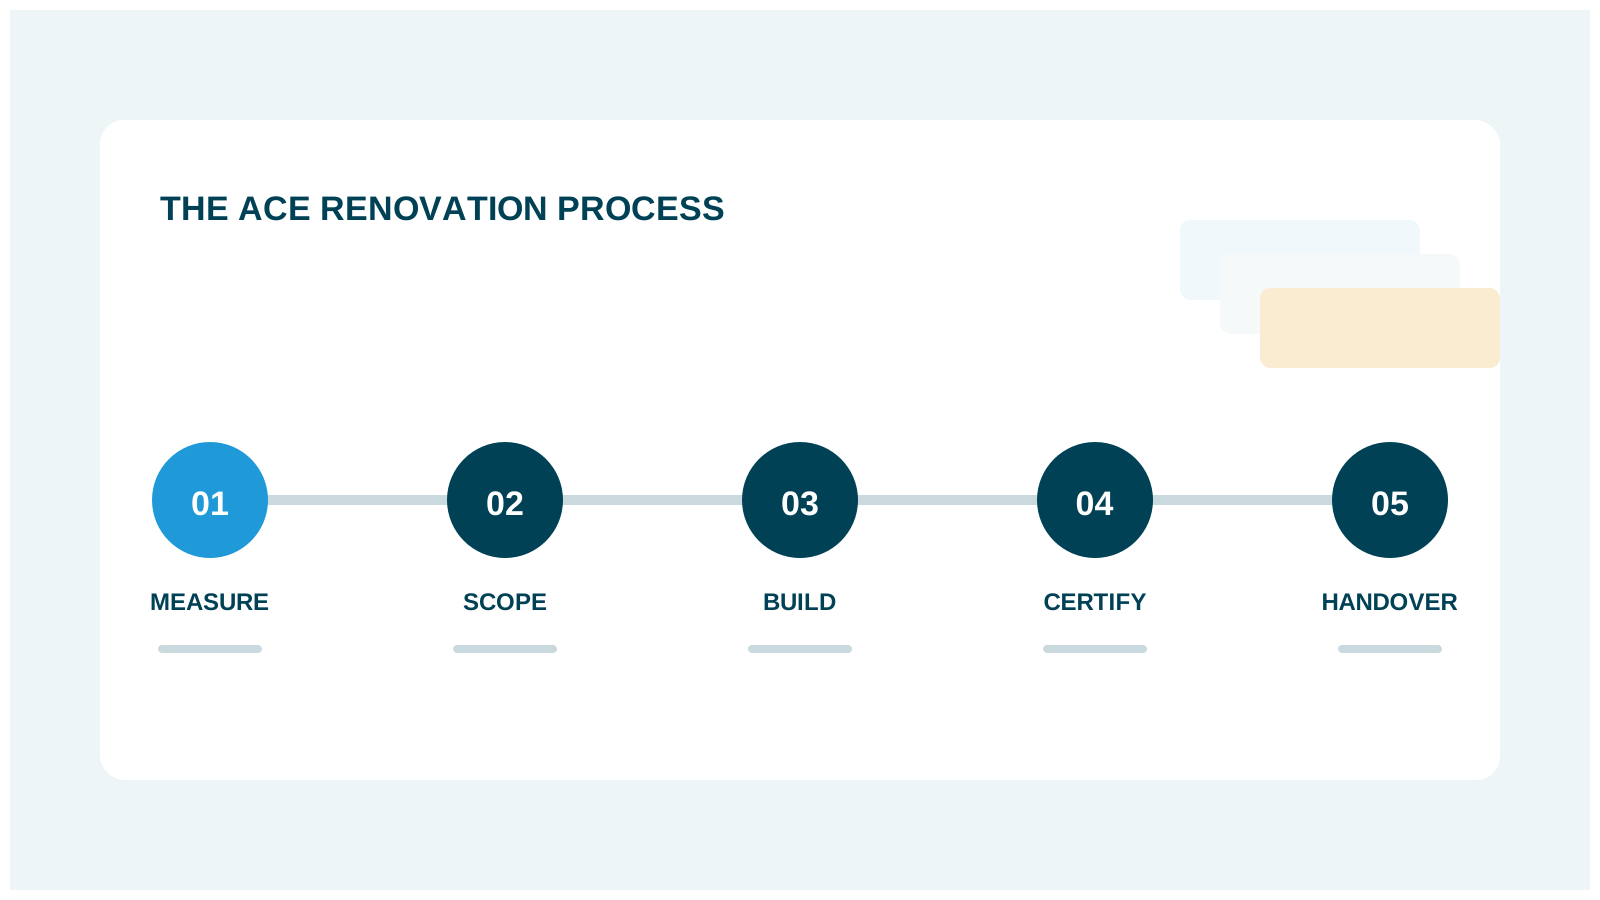
Ten stages, one accountable team
Every project follows the same structure, although the duration and detail change with the room. The purpose of the process is to make decisions before they become expensive, and to protect the waterproofing and finishes once the build starts.
1. First call and brief
We ask about the property, the room, what is not working, your timing and your rough budget. This is a screening conversation, not a sales script. If the project is outside our service area, licensing or capacity, we will say so early. If it is a fit, we book an on-site measure.
2. On-site measure and inspection
We measure the room, check the substrate and moisture, inspect the plumbing, drainage and ventilation, confirm access and discuss the layout. We look for signs of past water damage, illegal work and asbestos risk. The inspection is the foundation of the quote; without it, the price is a guess.
3. Written quote and scope
You receive an itemised written quote listing demolition, substrate work, waterproofing, tiling, plumbing, electrical, joinery, fixtures, painting, waste removal and project management. Allowances and exclusions are shown. If something is genuinely unknown until demolition, it is identified as a provisional item with a clear method for pricing it.
4. Selections and product confirmation
We confirm tiles, tapware, vanity, toilet, shower screen, mirror, accessories, exhaust fan and lighting. We check compatibility, quantities, lead times and spares. Good selections are not just aesthetic; they determine whether the room functions, drains and ventilates properly.
5. Contract, approvals and insurance
Before work starts, you sign a written contract that sets out the scope, price, payment stages, programme, variation process and warranty. If body corporate, heritage or building approval is required, we prepare the information needed and confirm the conditions. If QBCC home warranty insurance applies, we arrange it before demolition.
6. Site establishment and protection
We protect floors and adjacent rooms, contain dust, set up waste removal and confirm access and parking. In apartments, we coordinate lift bookings, common-area protection and work hours. We introduce the project lead and confirm the communication routine.
7. Strip-out and rough-in
The room is stripped, and the exposed structure is inspected. Any hidden damage is photographed and priced before repair. Plumbing and electrical rough-in follow, then sheeting and substrate preparation. This is the stage where surprises appear, which is why the variation process matters.
8. Waterproofing and flood testing
The wet area is prepared, fillets and bond breakers are installed, and the membrane is applied to AS 3740. We flood test the area and document the result before tiling. No tile goes down until the membrane has cured and passed inspection.
9. Tiling, fit-off and finishing
Tiles are set out, screeded and laid with attention to falls, niches, mitres and silicone lines. After tiling, we install the vanity, tapware, toilet, shower screen, mirror, accessories, exhaust fan and lighting. Painting and make-good complete the room.
10. Handover and aftercare
We clean the site, test every fixture with you, check the falls and silicone, explain care instructions and hand over the certificates, warranties and product information. We also explain how to report an issue and what the warranty covers.
Typical timeline
| Stage | Typical duration |
|---|---|
| Call, measure and quote | 1–2 weeks |
| Selections and product lead times | 2–4 weeks |
| Strip-out and rough-in | 3–5 working days |
| Waterproofing and cure | 2–4 working days |
| Tiling and screeding | 4–6 working days |
| Fit-off, painting and clean | 2–4 working days |
| Handover | 1 day |
Durations overlap where possible. Site conditions, product availability and approvals can change the programme.
How we communicate
You receive a single project lead and a written programme. We confirm the week ahead, tell you who is coming and when, and flag any decision we need from you. If something changes, we contact you rather than waiting for you to notice. Photos of hidden damage and waterproofing are shared before they are covered up.
How variations are handled
A variation is a change to the agreed scope, price or programme. It can come from hidden damage, a client selection change or a site condition. We document the reason, the price and the time impact, and we do not proceed until you approve it in writing. This protects both sides and keeps the final invoice predictable.
What to expect
Process and timeline questions
Timing, selections, site management, hidden damage and handover.
How long does the whole process take?
From first call to handover, allow six to twelve weeks for a typical bathroom. The measure and quote usually take one to two weeks, selections and lead times two to four weeks, and construction two to three weeks. Custom joinery, imported tiles or approval processes can extend the timeline.
When do I need to choose tiles and fixtures?
Before we lock in the build dates, ideally. Lead times vary, and a missing tile or vanity can stall the programme. We help you shortlist products, confirm quantities and order in time. If you change a selection after ordering, expect additional cost and delay.
Do you provide a programme?
Yes. You receive a milestone programme before demolition showing the sequence and approximate durations for strip-out, rough-in, waterproofing, tiling, fit-off and handover. We update you if a lead time or site condition changes it.
Who manages the trades?
Our project lead coordinates the licensed trades and checks the work. You do not need to book plumbers, electricians, waterproofers or tilers yourself. That coordination is part of the service.
What happens if we find hidden damage?
We stop, document it with photos, explain the options and provide a written variation with a price and time impact. Work does not proceed until you approve it. We do not surprise you with a bill at the end.
What happens at handover?
We test every tap, waste, fan and fitting with you, inspect the finishes, explain care and maintenance, and provide certificates, warranties and product information. We also arrange any final touch-ups before the job is closed.
Get started
Start your renovation properly
Call (07) 8590 6941 for a clear explanation of the process, or request an on-site measure and written quote.